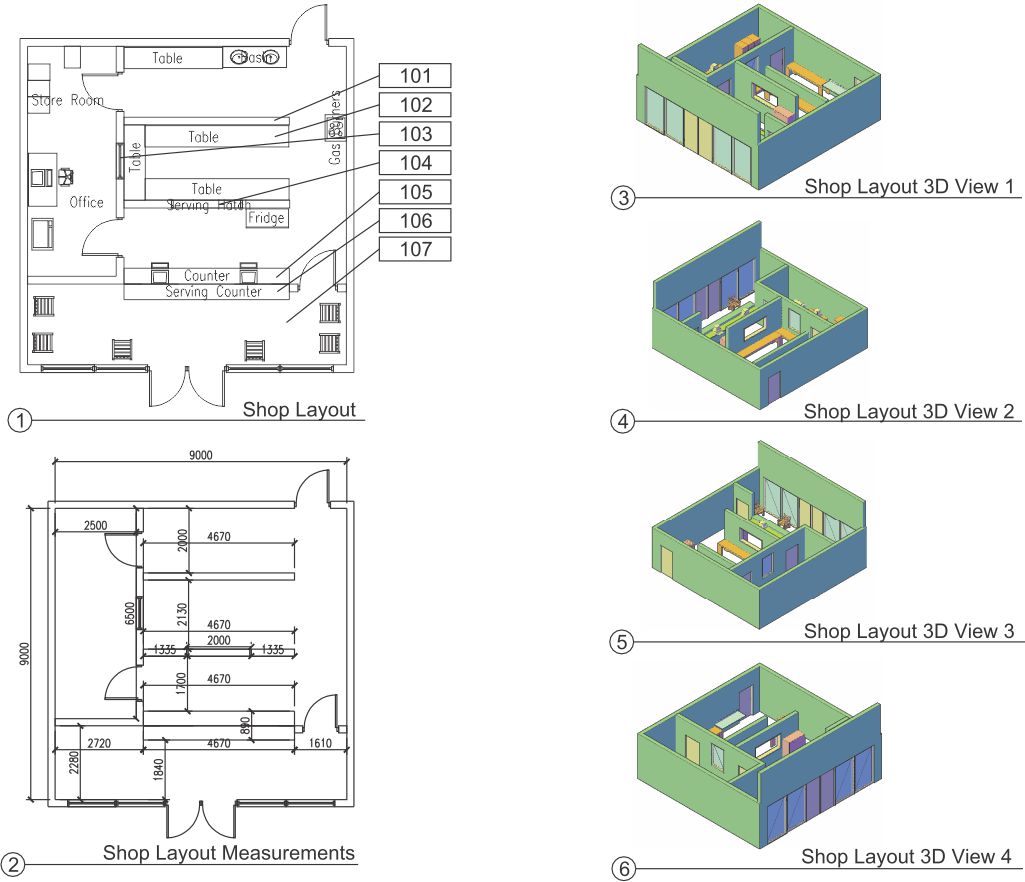
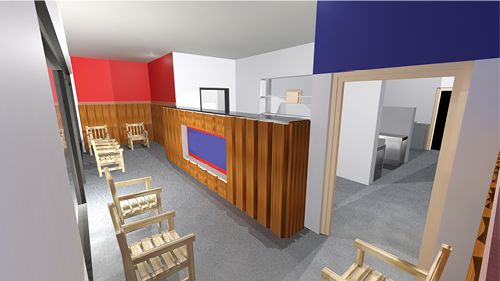
Please note we are not architects, we do 3D artistic representations and floor plan layouts.
3D Visualization & Rendering: Creating photorealistic imagery for marketing, design verification, and conceptualizing spaces.
Floor Plan Drafting: Producing 2D/3D layouts for residential or commercial projects to show flow, layout, and spatial relationships.
Your Floor Plan
Choosing your floor plan is important. Think of your floor plan as the foundation of your store or office layout. It gives you a structure through which to understand and organize everything else.
There are many resources out there to help you with your store of office layout. You may not feel comfortable doing everything yourself. If so, hiring professional help could be a good option for you. Even if you choose to do it yourself, certain resources make your job much easier.
Planning your store or office layout is not necessarily an easy task. If you need some extra inspiration, walk some stores or offices and note what you like and don’t like.
Retail design is a very specialized discipline due to the heavy demands placed on retail space.
3D Floor Plan
A 3D floor plan, is a virtual model of a building floor plan, depicted from a birds eye view, utilized within the building industry to better convey architectural plans. Usually built to scale, a 3D floor plan must include walls and a floor and typically includes exterior wall, windows, and doorways.
3D floor plans assist real estate marketers and architects in explaining floor plans to clients. Their simplicity allows individuals unfamiliar with conventional floor plans to understand difficult architectural concepts. This allows architects and homeowners to literally see design elements prior to construction and alter design elements during the design phase.